Listing Courtesy of:  RMLS / Listed By: Mary Kate Novinger, Windermere Realty Trust - Contact: 303-990-2710
 RMLS / Listed By: Mary Kate Novinger, Windermere Realty Trust - Contact: 303-990-2710
 2861 Rawhide Ct West Linn, OR 97068
Active (1 Days)
$850,000 (USD)
OPEN HOUSE TIMES
-
OPENSat, Aug 2210:00 am - 12 noon
-
OPENSun, Aug 231:00 pm - 3:00 pm

Description
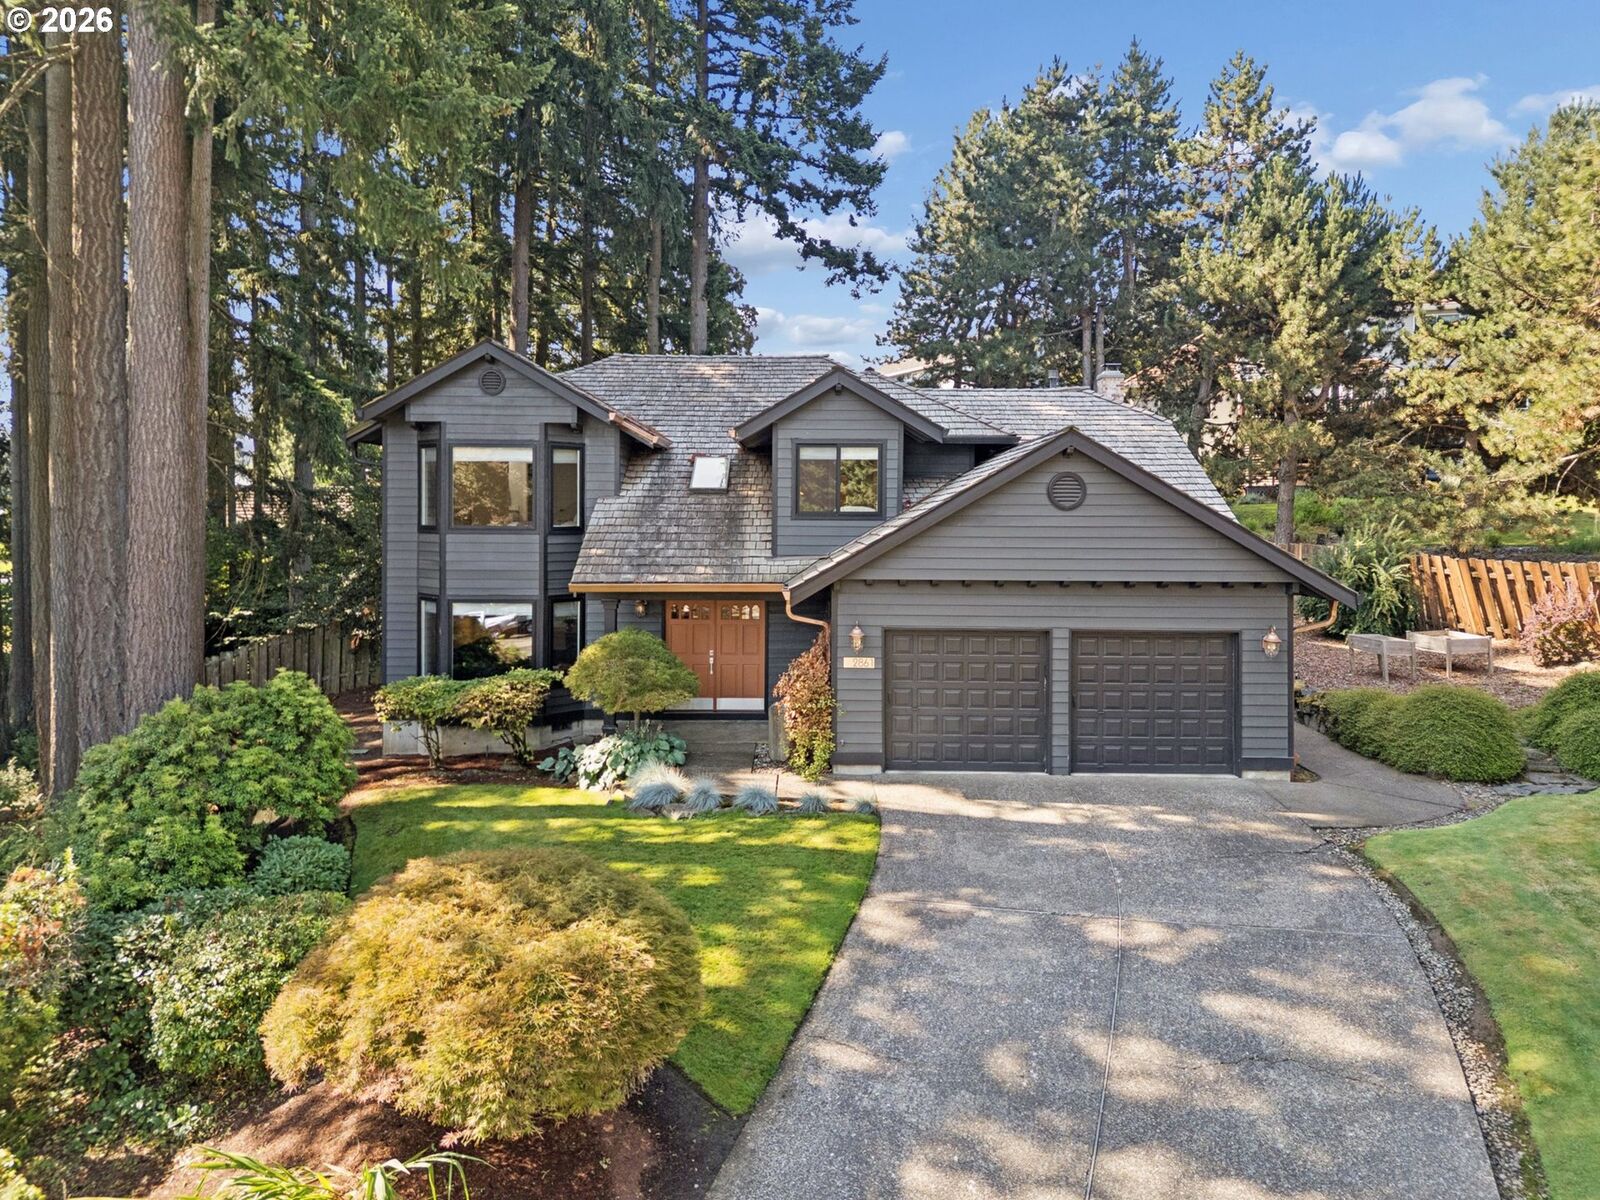
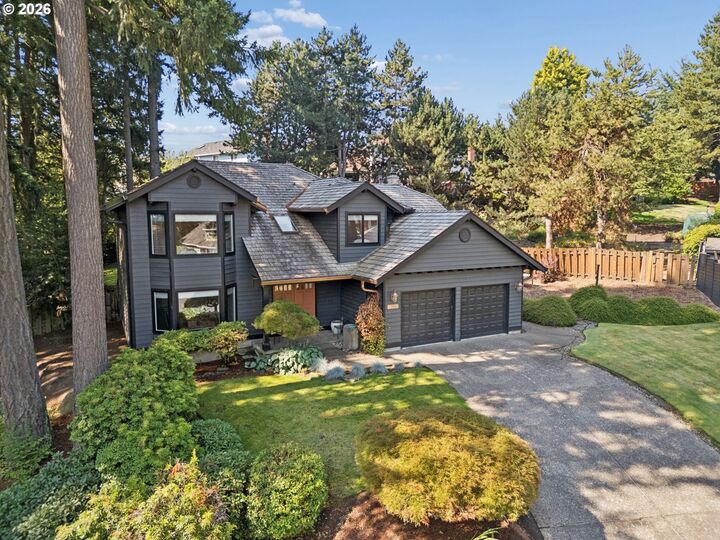
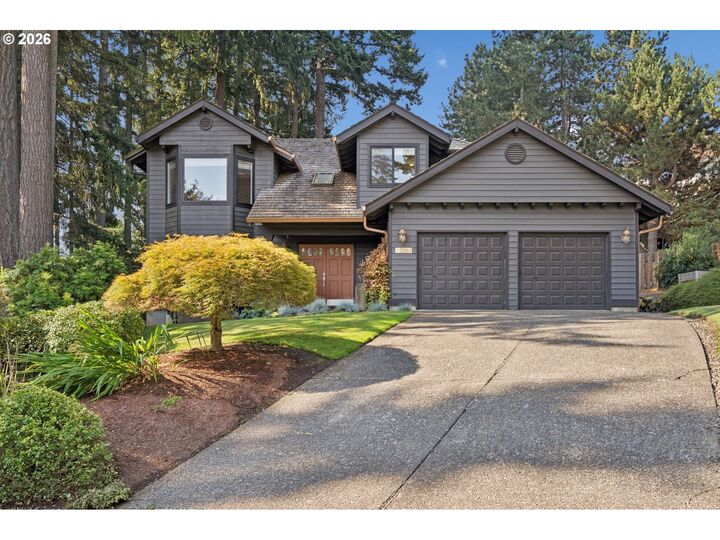
Looking for that perfect combination of traditional and modern? This is the home for you! Set on a picturesque lot at the end of a quiet cul-de-sac, this gorgeous home is full of space and style and is ready for its next owner. A thoughtful main floor layout provides distinct spaces while maintaining a natural flow. A formal living and dining room open to each other with easy access to the kitchen, eat in area, and family room which all open up to the stunning backyard. A convenient mud room/laundry room right off the garage and separate powder room round out the perfect first floor. Upstairs, four generous bedrooms and two bathrooms provide plenty of space for all sorts of uses. The star of the second floor is the gorgeous primary bedroom with a remodeled en suite bathroom and walk-in closet. A serene park-like backyard rounds out this perfect home. With a large patio, sprawling lawn area and calming water feature, you may never want to leave! Set in the heart of West Linn, with easy access to parks, schools and shopping, this is one of those rare finds that truly checks all boxes!
MLS #:
530810453
530810453
Taxes
$8,419(2025)
$8,419(2025)
Type
Single-Family Home
Single-Family Home
Year Built
1984
1984
Style
Traditional, 2 Story
Traditional, 2 Story
County
Clackamas County
Clackamas County
Listed By
Mary Kate Novinger, Windermere Realty Trust, Contact: 303-990-2710
Source
RMLS
Last checked Aug 21 2026 at 6:29 PM GMT+0000
RMLS
Last checked Aug 21 2026 at 6:29 PM GMT+0000
Bathroom Details
- Full Bathrooms: 2
- Partial Bathroom: 1
Interior Features
- Hardwood Floors
- High Ceilings
- Washer/Dryer
- Laundry
- Wall to Wall Carpet
- Windows: Double Pane Windows
- Appliance: Dishwasher
- Appliance: Island
- Appliance: Disposal
- Appliance: Stainless Steel Appliance(s)
- Appliance: Granite
- Appliance: Free-Standing Refrigerator
- Appliance: Cooktop
- Appliance: Built-In Range
- Appliance: Built-In Oven
- Appliance: Double Oven
Kitchen
- Island
- Free-Standing Refrigerator
- Hardwood Floors
- Built-In Range
- Eating Area
- Disposal
- Built-In Oven
- Dishwasher
- Double Oven
- Exterior Entry
Lot Information
- Level
- Trees
Property Features
- Fireplace: Wood Burning
Heating and Cooling
- Forced Air
- Central Air
Basement Information
- Crawl Space
Exterior Features
- Wood Siding
- Roof: Shake
Utility Information
- Sewer: Public Sewer
- Fuel: Gas
School Information
- Elementary School: Cedaroak Park
- Middle School: Rosemont Ridge
- High School: West Linn
Garage
- Attached
- Extra Deep
Parking
- Driveway
- Off Street
Stories
- 2
Living Area
- 2,447 sqft
Additional Information: Portland Pearl District | 303-990-2710
Estimated Monthly Mortgage Payment
*Based on Fixed Interest Rate withe a 30 year term, principal and interest only
Listing price
Down payment
%
Interest rate
%Mortgage calculator estimates are provided by Windermere Real Estate and are intended for information use only. Your payments may be higher or lower and all loans are subject to credit approval.
Disclaimer: The content relating to real estate for sale on this web site comes in part from the IDX program of the RMLS of Portland, Oregon. Real estate listings held by brokerage firms other than Windermere Real Estate Services Company, Inc. are marked with the RMLS logo, and detailed information about these properties includes the names of the listing brokers.
Listing content is copyright © 2026 RMLS, Portland, Oregon.
All information provided is deemed reliable but is not guaranteed and should be independently verified.
Last updated on (8/21/26 11:29).
Some properties which appear for sale on this web site may subsequently have sold or may no longer be available.